

news +insights
Tampa Airport Airside D Exterior Walls Go Up as Precast Panels Set
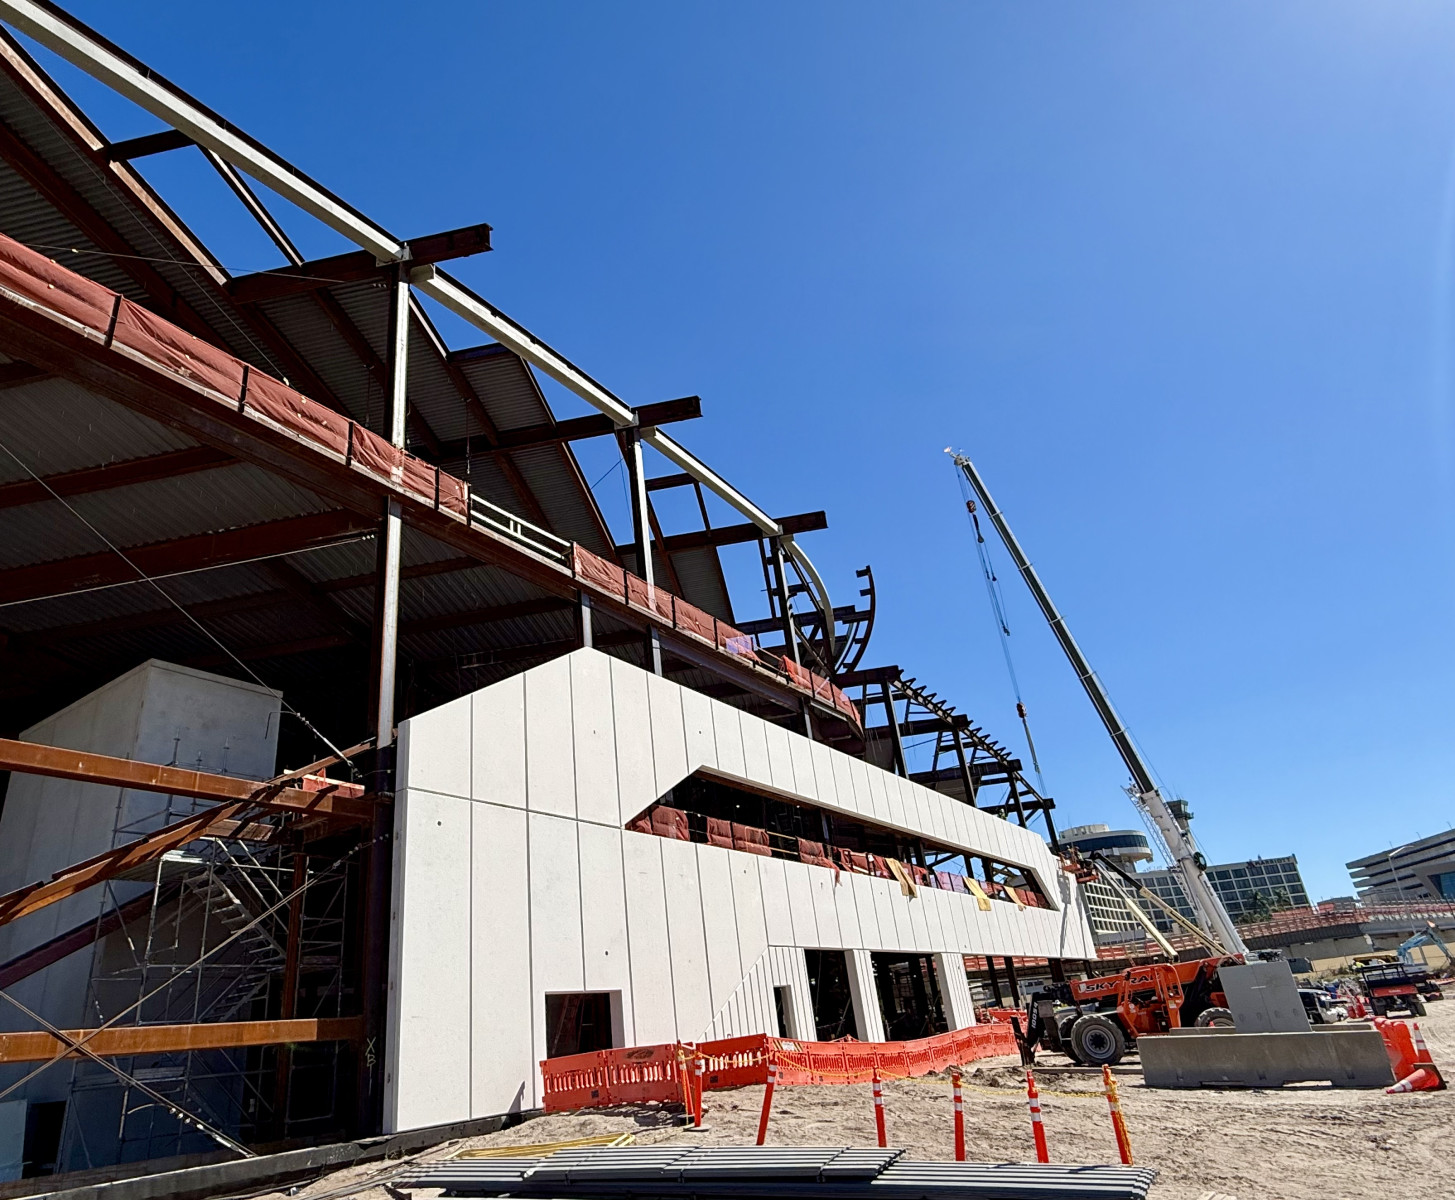
Work on the Tampa airport Airside D terminal has reached a visible milestone: crews have started lifting precast concrete panels into place on the building's exterior, with 83 pieces planned for the first phase along the outline of the 16-gate terminal (Tampa International Airport; Construction Dive).
Tampa International Airport (TPA) announced the milestone on October 27, 2026. The panels are cast off site, trucked to the airport, lifted by crane, aligned and fastened to the structural steel frame, which the airport described as the terminal's skeleton (Tampa International Airport). Hensel Phelps is the design-build lead (Construction Dive).
What Happened
The panels have a rough exterior texture meant to show the stone and sand in the concrete and to complement the metal and glass panels that will sit beside them on the facade (Tampa International Airport; Construction Dive). After the first 83 pieces, more precast panels will follow, along with glass for the many window openings in the exterior walls (Tampa International Airport).
Structural steel is still being erected as the panels go up. The airport said crews are also working on the shuttle guideway that will connect Airside D to the Main Terminal, placing concrete floors on the airside, laying the first layers of roofing over existing steel, erecting staircases across the building's levels and carrying out dozens of mechanical, electrical and plumbing tasks (Tampa International Airport). Precast concrete was used earlier in the project to build elevator shafts throughout the building (Tampa International Airport).
Project Background
The Hillsborough County Aviation Authority board approved Hensel Phelps as design-build partner on May 4, 2023, after its team ranked first in procurement. The team includes HNTB Corporation, Gensler and The Beck Group (Hensel Phelps). At award, the project was described as a 585,000 square foot, ground-up airside with 16 gates for international and domestic flights, concessions, TSA and CBP facilities, and room for about 13 million additional passengers a year (Hensel Phelps).
When the airport released renderings in June 2025, Construction Dive reported the cost at about $1.5 billion and the size at roughly 600,000 square feet, with two levels, a mezzanine, a new shuttle system and guideway, and an international arrivals processing facility (Construction Dive, 2025). That cost is nearly double the roughly $787 million associated with the original 2023 award. Airport planning official Jeff Siddle had attributed the increase to post-pandemic inflation and an original estimate based on 2021 data (Construction Dive, 2025).
Groundbreaking took place in December 2024 (Tampa International Airport). The schedule has shifted: the 2025 report said the airport expected the terminal to open to the public in late 2028 (Construction Dive, 2025), while the airport's October 2026 update says the building is scheduled to open in 2029 (Tampa International Airport). The airport has said Airside D is the third phase of its master plan, aimed at growth from 25 million to 35 million passengers a year by 2037 (Construction Dive, 2025).
Implications for Owners, Developers, Contractors and Subs
Precast exterior panels shift a large share of envelope work off site, which can help on an active airfield where space and access are limited. The sequence TPA described, steel erection, panel setting, then glazing between panels, means the facade trades are now moving in parallel with roofing, interior concrete and MEP rough-in (Tampa International Airport). For glazing, roofing and MEP subcontractors, that overlap is where coordination with the design-build team matters most.
The cost history is also a reminder for owners planning large terminal projects. Construction Dive reported that Airside D's budget nearly doubled between award and the 2025 design release, a change the airport tied to estimates built on 2021 pricing (Construction Dive, 2025). For a wider view of terminal work across the country, see WCG's look at the national airport terminal construction pipeline.
What to Watch
- Completion of the first 83 precast pieces and the start of exterior glazing (Tampa International Airport).
- Progress on the shuttle guideway linking Airside D to the Main Terminal.
- Any further change to the opening date, now listed as 2029 (Tampa International Airport).
Bottom Line
The Tampa airport Airside D terminal is closing in its exterior, with precast panels now being set on the steel frame and roofing and interior work underway. At a reported cost of about $1.5 billion, it remains a major Tampa Bay project to follow, and the next visible step is glass.
Key Questions
When will Tampa airport Airside D open?
Tampa International Airport says Airside D is scheduled to open to the public in 2029. A 2025 report had cited late 2028 (Tampa International Airport; Construction Dive, 2025).
How much does Tampa airport Airside D cost?
Construction Dive reported in 2025 that Tampa International Airport's Airside D would cost about $1.5 billion, nearly double the original 2023 award (Construction Dive, 2025).
How many gates will Airside D have?
Airside D at Tampa International Airport will have 16 gates (Tampa International Airport).
Who is building Airside D at Tampa International Airport?
Hensel Phelps leads the Airside D design-build team at Tampa International Airport, working with HNTB Corporation, Gensler and The Beck Group (Hensel Phelps).
Related Coverage
- America's Airport Overhaul: The Billion-Dollar Terminal Pipeline Taking Shape in 2025 to 2026
- OKC Will Rogers Airport Unveils 25-Year Plan to Reach 20 Million Passengers
- Port Tampa Bay Channel Deepening Project Starts Soil Borings for 47 Feet
Image credit: Tampa International Airport. Image from the source article.
Sources
- Tampa International Airport, Airside D's outer walls going up at TPA, https://news.tampaairport.com/airside-ds-outer-walls-going-up-at-tpa/
- Construction Dive, Punch List: Granite wins infrastructure jobs, Hensel Phelps reaches Tampa airport milestone, https://www.constructiondive.com/news/punch-list-granite-wins-civil-contracts-skyline-bechtel/873292/
- Construction Dive, Tampa airport unveils design for $1.5B Airside D terminal, https://www.constructiondive.com/news/tampa-airport-renderings-airside-d/750625/
- Hensel Phelps, Hillsborough County Aviation Authority Awards the New Airside D to the Hensel Phelps Design-Build Team, https://www.henselphelps.com/hillsborough-county-aviation-authority-awards-the-new-airside-d-to-the-hensel-phelps-design-build-team/

Let's connect
For organizations planning commercial, industrial, or infrastructure work, we will review the project and recommend the appropriate delivery approach.

Join our team
If you hold yourself to careful, accountable work, you already work the way we do.