

news +insights
DPR Breaks Ground on $230M Kaiser Westminster Facility Using Prefab
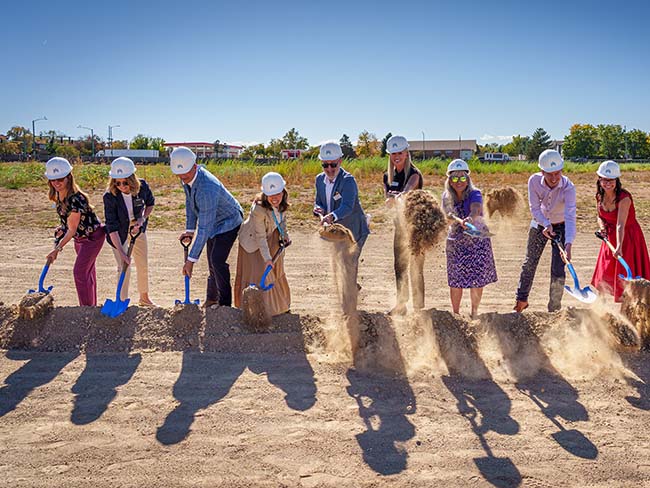
DPR Construction has broken ground on Kaiser Permanente's new Westminster Medical Offices north of Denver, a 132,000-square-foot, $230 million outpatient facility that Kaiser calls its largest brick-and-mortar investment in Colorado since 2011. DPR plans to prefabricate structural steel, exterior facades, interior spaces and MEP systems, and the building is scheduled to open in 2028, according to Construction Dive.
What Happened
Kaiser Permanente leaders and Westminster community leaders broke ground on October 8, and the health system announced the project on October 9 Kaiser Permanente. Kaiser confirmed the project's size and cost to Construction Dive, which reported DPR's role on October 12 Construction Dive.
The three-story building will sit immediately south of Kaiser's existing Westminster Medical Offices at 11225 Huron Street, which opened in 1976. The new facility will replace the existing offices when it opens in 2028 Kaiser Permanente. Kaiser's 2011 reference point is the year it announced plans to expand into Northern Colorado Construction Dive.
What Will Be Inside
Kaiser lists the following services under one roof Kaiser Permanente:
- An outpatient surgery center, including robotic surgery, which will be Kaiser's third in the Denver metro area.
- Urgent care with same-day, after-hours and weekend hours, Kaiser's fifth urgent care location in the area.
- Adult primary care, pediatrics, ob-gyn and complementary medicine.
- Laboratory services, medical imaging, a nurse clinic and a pharmacy.
Cortney Eisses, regional president of Kaiser Permanente in Colorado, said the facility is designed to meet care needs "ranging from a sore throat to a complex surgery." Greg Berman, MD, executive medical director, said outpatient procedures can mean "less pain, fewer complications, and a faster recovery" for patients Kaiser Permanente.
The Prefabrication Approach
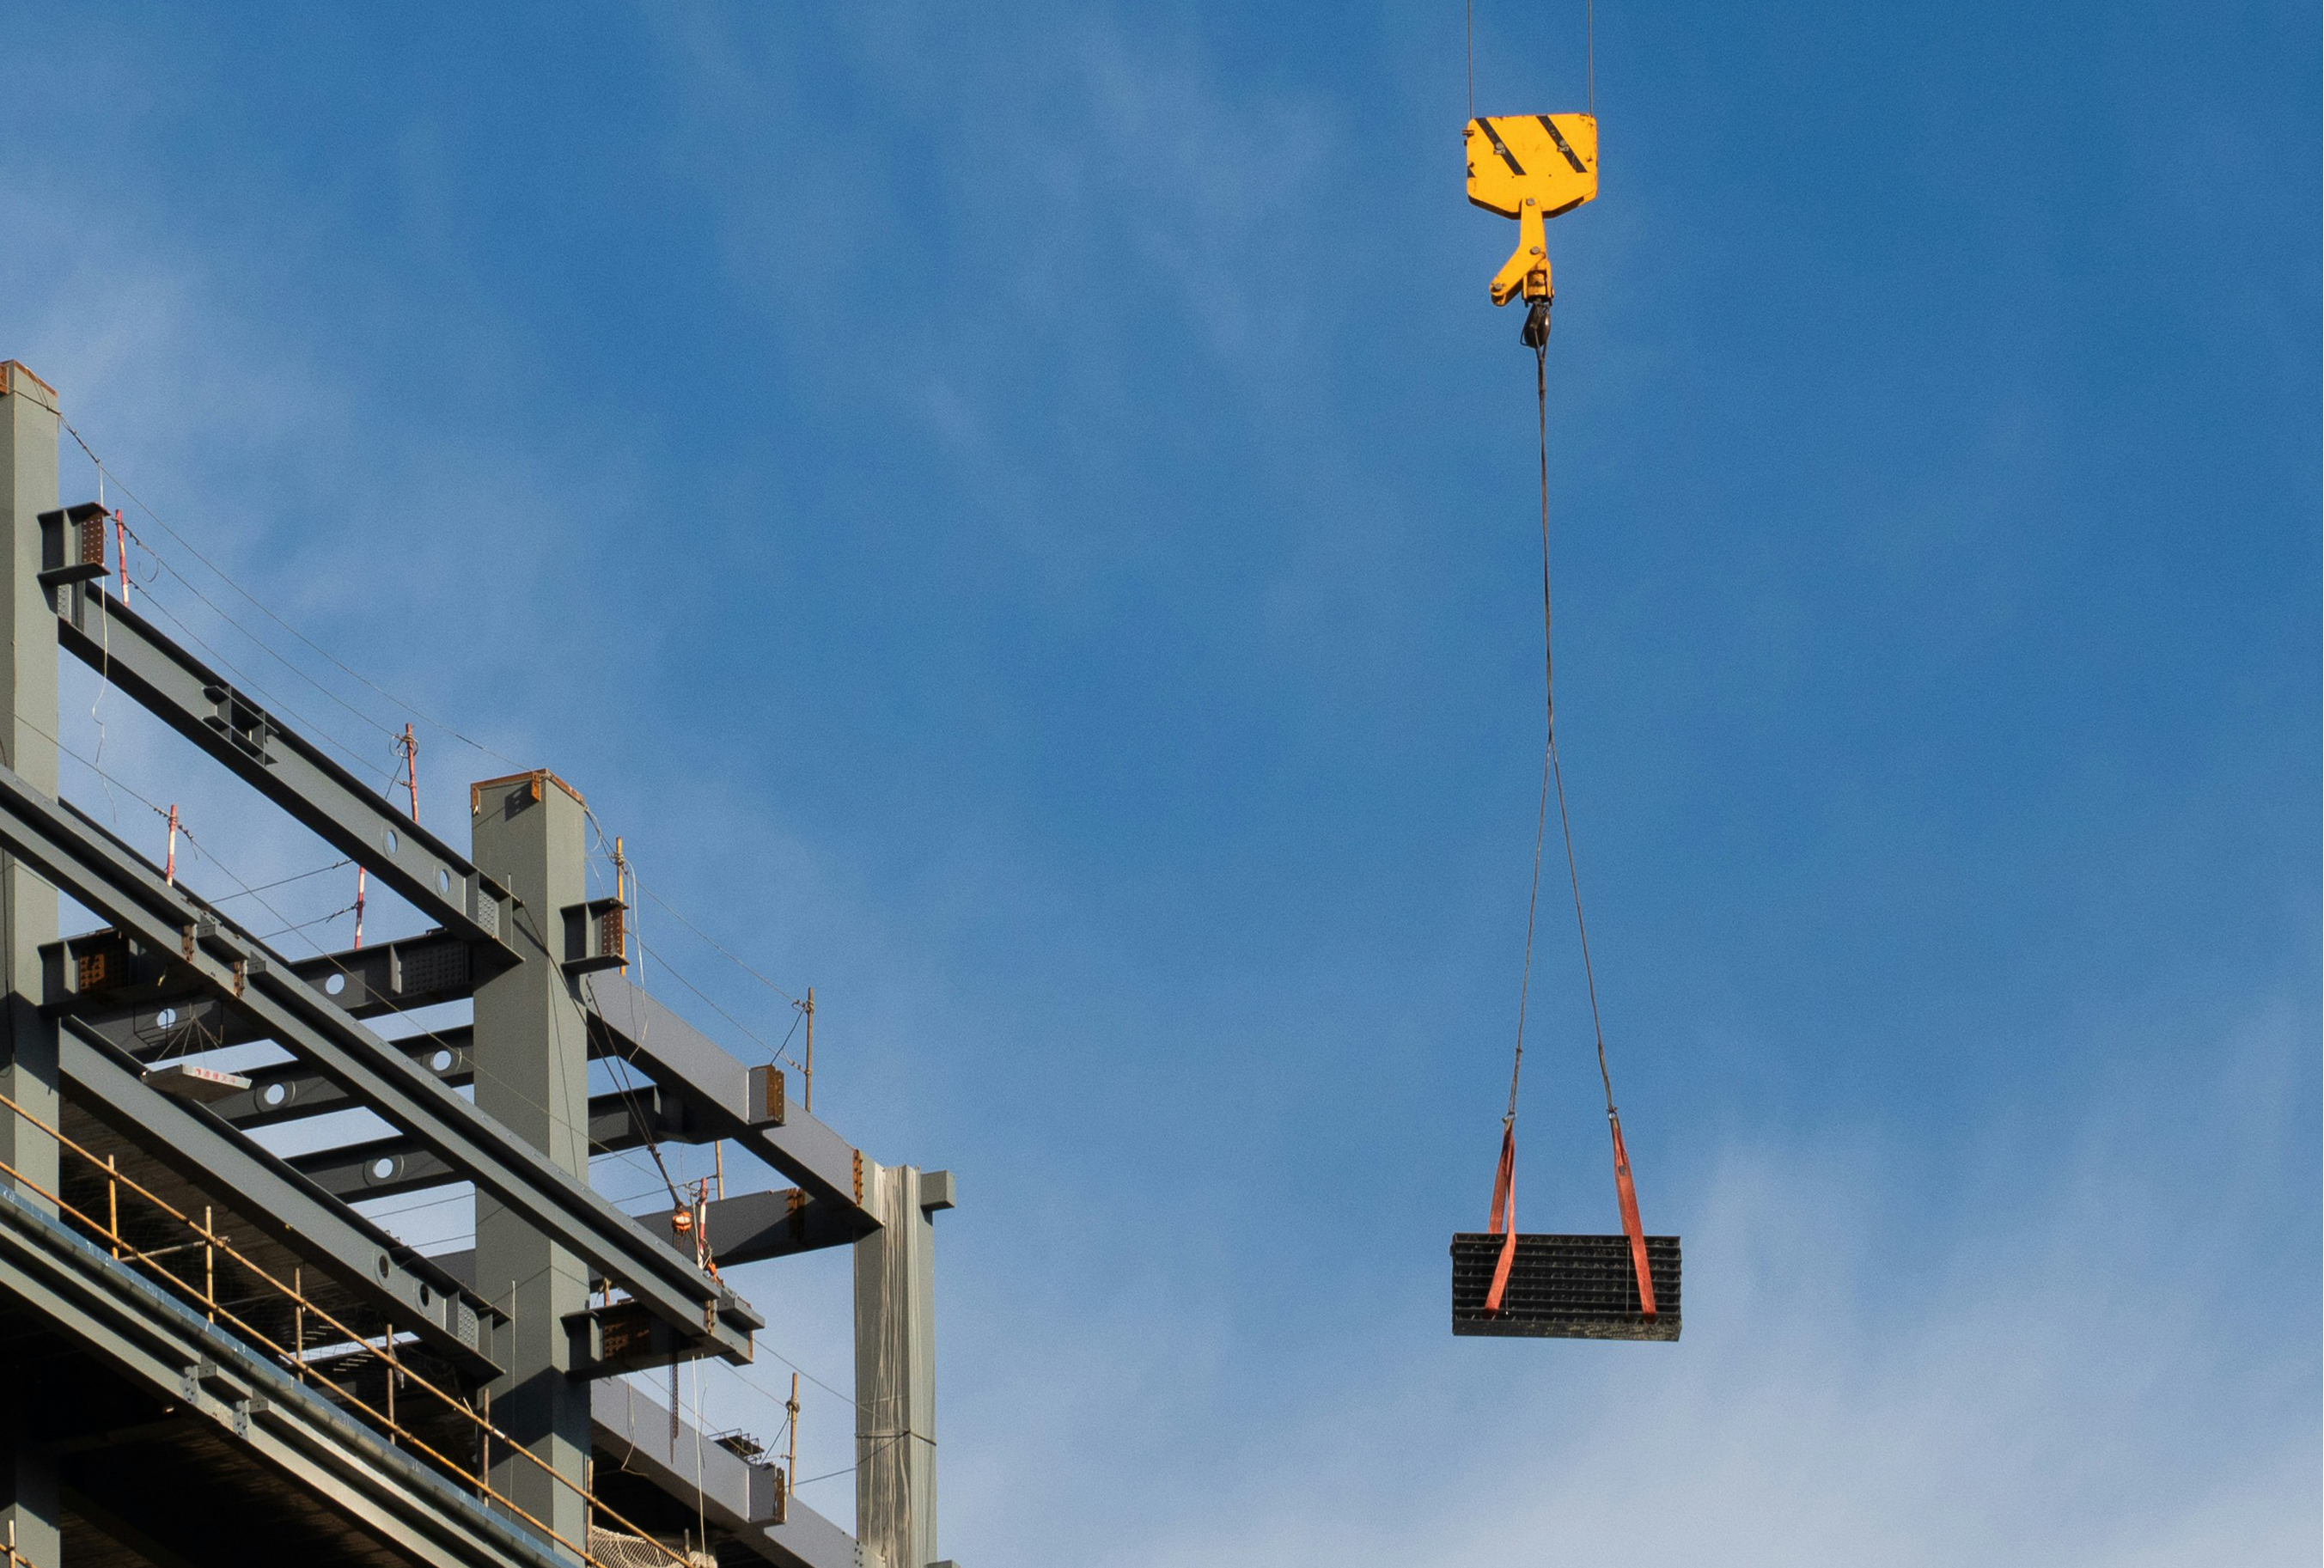
Scott Miller, DPR's Mountain States leader, told Construction Dive by email that DPR will use prefabricated and modular construction for the structural steel, exterior facades, interior spaces and MEP systems. Moving those parts of the work off the jobsite improves schedule certainty and reduces site complexity, according to the company, and Miller said the approach is "especially valuable in healthcare environments," where complex systems need careful coordination and minimal disruption Construction Dive.
DPR has invested in that capability. When the Santa Clara, California, contractor moved its headquarters this year, it dedicated 45,542 square feet to prefabrication, and it also runs a prefabrication research facility in North Carolina Construction Dive.
Kaiser's Colorado Building Program
Westminster is one of several Kaiser projects in Colorado. The release cites the Lakewood Medical Offices (2026), the Parker Medical Offices (2025), the Pueblo North Medical Offices (2025) and a new urgent care at the Rock Creek Medical Offices Kaiser Permanente. The release dates the Rock Creek urgent care to July 2026 in its text, while its related news list shows an August 2026 ribbon cutting.
Where Things Stand
- Status: groundbreaking completed October 8, 2026.
- Size and cost: 132,000 square feet, three stories, $230 million Construction Dive.
- Opening: scheduled for 2028, replacing the 1976 building next door Kaiser Permanente.
- Not disclosed: the architect and the delivery contract type were not named in either source.
Implications for Owners, Developers, Contractors and Subs
- Outpatient is where the volume is: Health systems continue to move surgery, imaging and urgent care into ambulatory buildings. Projects like this one combine medical office, ambulatory surgery and imaging in a single building, which brings hospital-grade MEP, medical gas and imaging shielding into what looks from the street like an office building.
- Prefab changes the subcontract map: When a general contractor prefabricates MEP racks, interior assemblies and facade panels, some field labor shifts into a controlled shop setting. Trade partners who can coordinate in a shared model, fabricate to tolerance and deliver in sequence are better positioned for this kind of work.
- Building next to an operating facility: The new building sits directly beside a clinic that will keep running until 2028. Noise, vibration, access and infection control planning matter even for outpatient work.
- Owners weighing prefab: The stated benefits are schedule certainty and reduced site complexity. Those depend on design decisions being made early enough to release fabrication, which places more weight on preconstruction.
What to Watch
- Structural steel erection and the arrival of the first prefabricated facade and MEP assemblies on site.
- Any naming of the design team and additional trade partners.
- Plans for the existing 1976 building once the new facility opens.
Bottom Line
Kaiser's $230 million Westminster project is a clear example of a health system consolidating outpatient surgery, urgent care and specialty services into one new building, built by a contractor leaning heavily on off-site fabrication. It is worth following as a test of how far prefabrication can carry schedule and quality on a complex ambulatory care project.
Image credit: Kaiser Permanente. Image from the source article.
Sources
- Construction Dive, "DPR breaks ground on $230M Kaiser Permanente project in Colorado": https://www.constructiondive.com/news/dpr-breaks-ground-kaiser-permanente-project-colorado/832793/
- Kaiser Permanente, "New Westminster medical offices add surgery, urgent care": https://about.kaiserpermanente.org/news/press-release-archive/new-westminster-medical-offices-surgery-urgent-care
Let's connect
For organizations planning commercial, industrial, or infrastructure work, we will review the project and recommend the appropriate delivery approach.

Join our team
If you hold yourself to careful, accountable work, you already work the way we do.