

news +insights
Iroquois Lofts: A $30 Million Historic Rehab Transforms a 120-Year-Old Buffalo Factory Into 64 Apartments
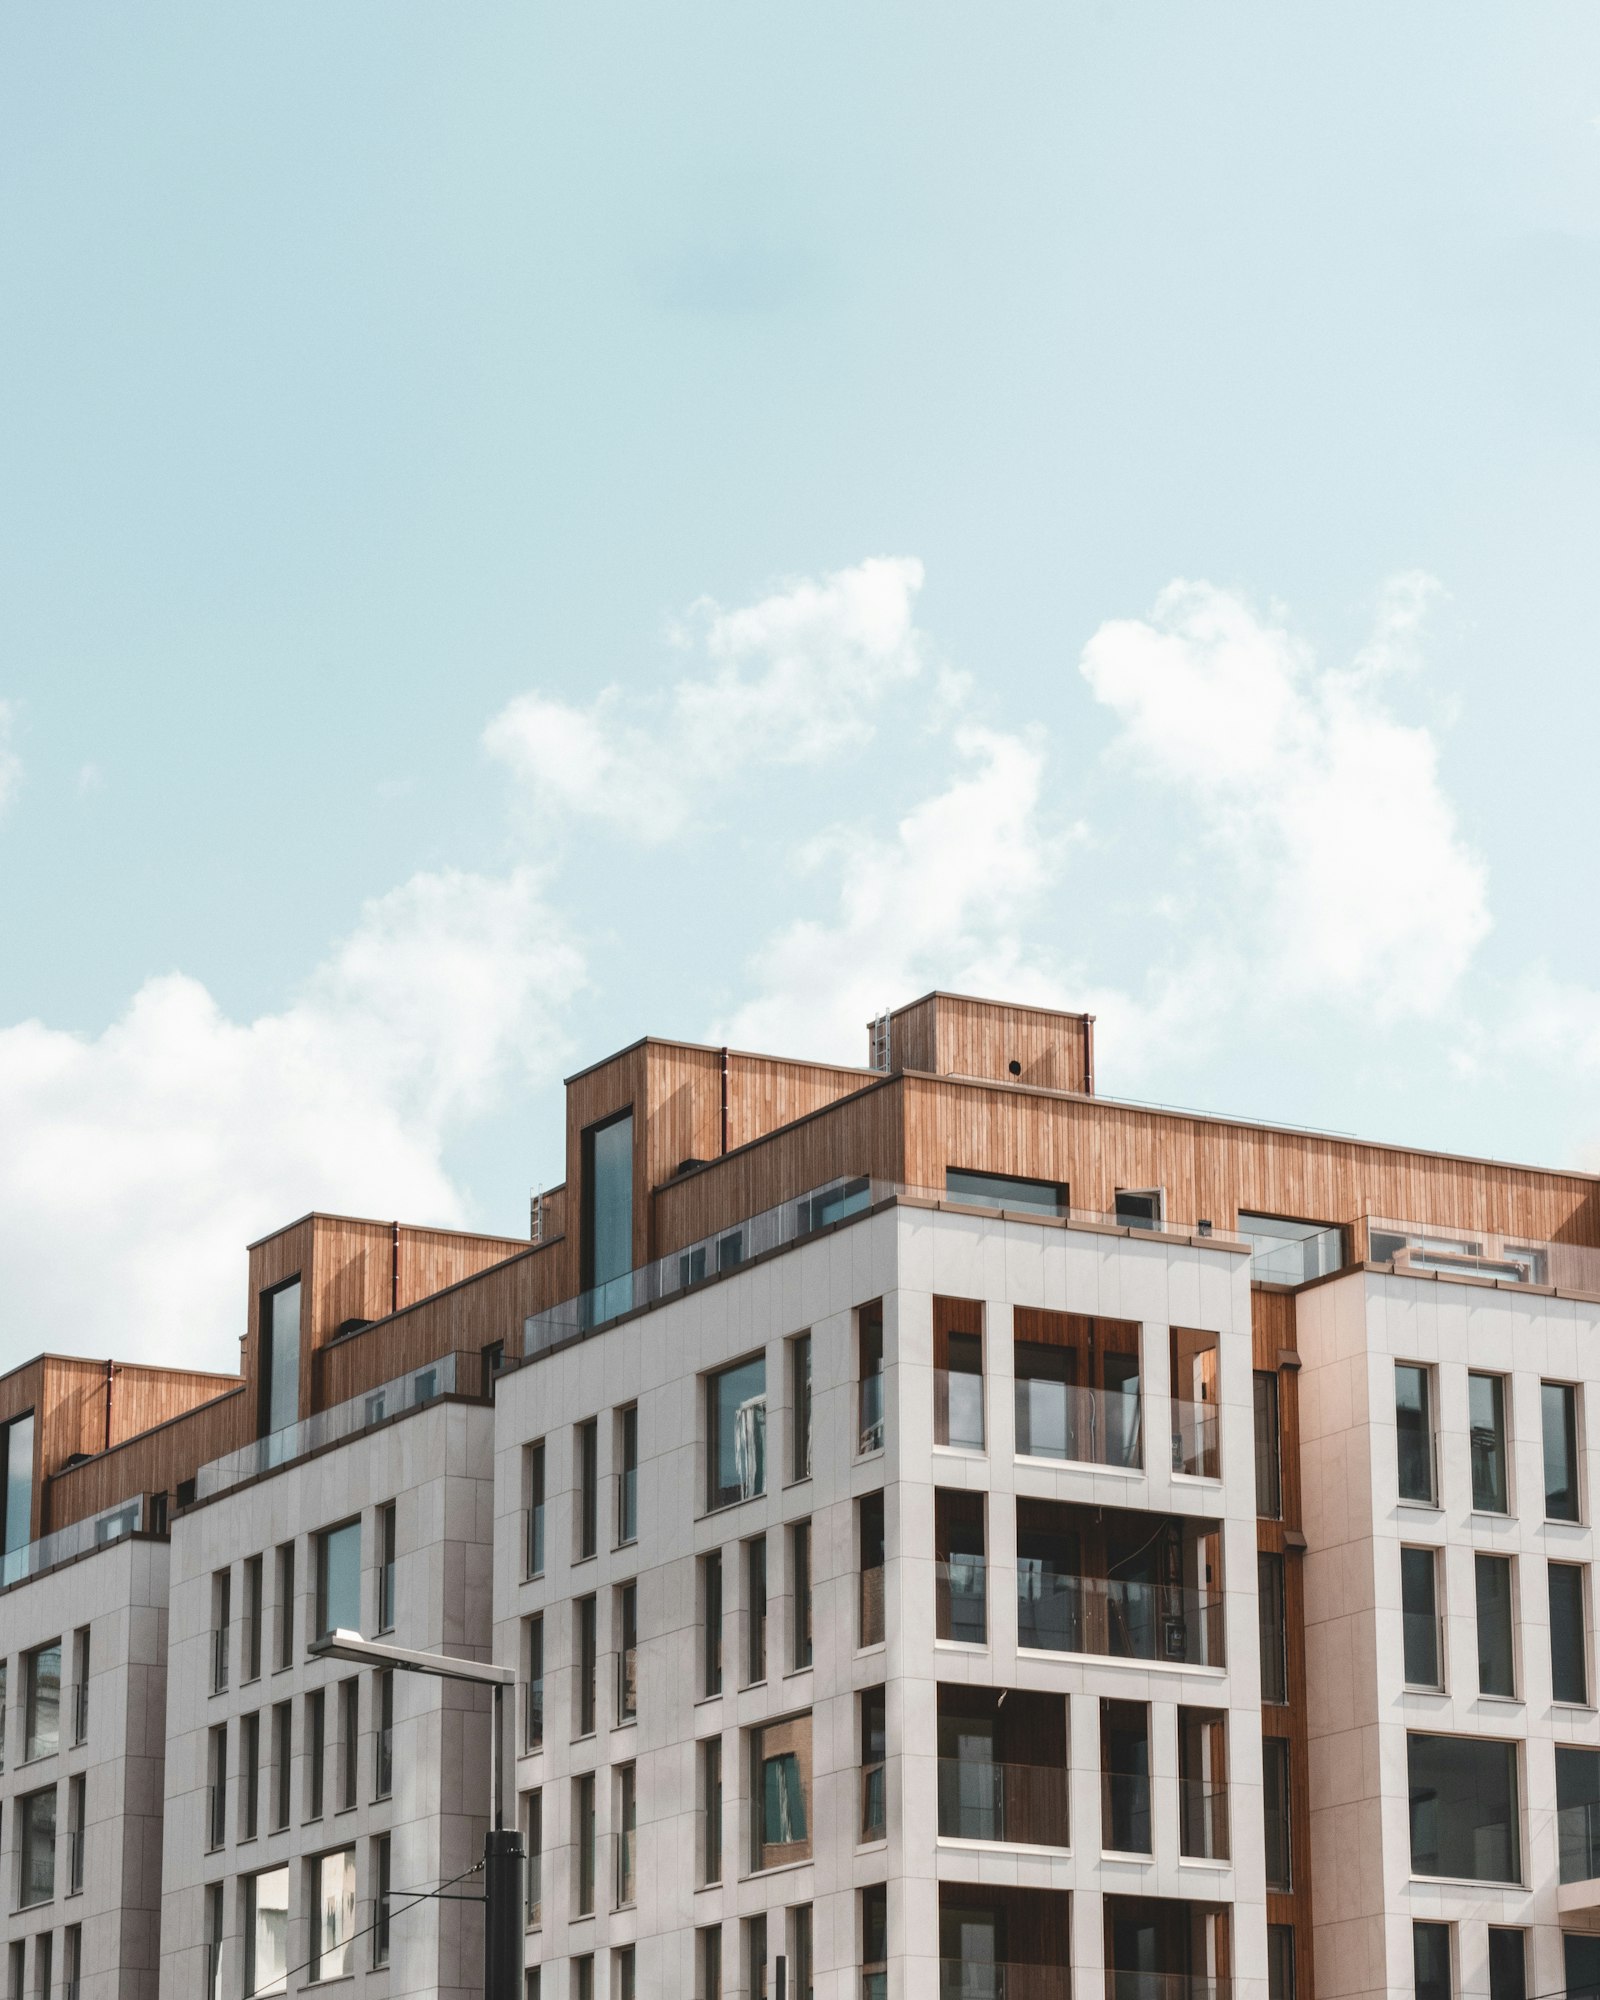
In Buffalo's Larkin District, one of the city's more architecturally significant adaptive reuse projects is visibly taking shape. The former Iroquois Door Company building at 619 Exchange Street — a four-story structure built in 1904 and designed by Louise Bethune, widely recognized as the first professionally practicing female architect in the United States — is being converted into 64 market-rate apartments with an affordable component, at a total development cost of $30.2 million.
By March 2026, Buffalo Rising documented window installation underway at the building — a meaningful milestone in the construction sequence that signals the building envelope is closing and interior fit-out work can begin. Rochester-based Park Grove Realty is the developer; Passero Associates is the architect of record.
Background and Project History
Park Grove Realty purchased the then-vacant 81,500-square-foot building in May 2019 for $1.45 million. The project was initially approved in 2020 — with plans for 60 apartments plus office and restaurant space — but was shelved when the COVID-19 pandemic triggered a 40% increase in construction costs that made the original pro forma unworkable.
In early 2025, Park Grove revived the project with a revised approach: 100% residential use (eliminating commercial space), 64 apartments, and a $30.2 million total development budget, including $21.9 million in construction costs. The Buffalo Planning Board approved the revised plan in March 2025. ECIDA approved a PILOT agreement, sales tax exemption, and mortgage recording tax exemption in May 2025. Construction started that summer, as Park Grove raced to lock in contracts ahead of anticipated tariff-driven cost increases.
"Part of the push is the concerns across the development industry, as well as the construction industry, of tariffs," development director Mythea Mazzola told Buffalo Business First. "So we are pushing to start as soon as possible."
Project Details
- Address: 619 Exchange Street, Buffalo, NY 14210 (southwest corner of Larkin and Exchange streets)
- Building: Four-story, approximately 100,000 square feet; built 1904; designed by Louise Bethune
- Total development cost: $30,209,411 (per ECIDA records)
- Construction cost: $21.9 million
- Units: 64 apartments — 54 market rate, 10 units (15%) reserved at 80% of Area Median Income
- Unit mix: Junior one-bedrooms (533–728 sq. ft.), one-bedrooms (692–1,117 sq. ft.), and two-bedrooms (up to 1,907 sq. ft.)
- Parking: 15 surface spaces on a west-end lot; 13 first-floor interior spaces
- Amenities: Lounge, fitness center, pet spa, in-unit washer/dryer
- Finishes: Stainless steel appliances, quartz countertops, hardwood flooring in main living areas
- Tax credits: Historic Preservation Tax Credits (state and federal); NYS Brownfield Cleanup Program enrollment; listed on the State Register of Historic Places as of October 2025
- Anticipated completion: 2026
Why This Project Is Significant
The Iroquois Door Company building is not just any industrial structure. Bethune's work in Buffalo is part of a small but nationally recognized body of late-19th and early-20th century commercial architecture. The ECIDA application describes the building as located in a distressed census tract (164.00) in the Larkinville neighborhood, vacant since 2020 and underutilized for nearly four decades.
The Larkin District has been a focus of investment and adaptive reuse activity for more than a decade, anchored by the Larkin at Exchange mixed-use complex and adjacent businesses. Iroquois Lofts adds a significant residential component to the neighborhood — bringing 64 households to a walkable, transit-accessible location that was previously generating no housing value from the site.
What the Construction Sequence Looks Like
Adaptive reuse of a century-old four-story industrial building in an urban context involves challenges that greenfield or modern commercial construction does not. The ECIDA application notes that the project scope includes full interior and exterior rehabilitation, historic façade restoration, new mechanical and electrical systems. The building had been vacant for years before construction began, meaning significant remediation of deferred maintenance in addition to the conversion work itself.
Window installation — visible by March 2026 — signals that the exterior envelope is being sealed and weatherproofed, allowing interior mechanical, electrical, and plumbing rough-in to proceed without weather delays. This is a meaningful construction milestone for a building of this vintage, where original window openings often require custom fabrication to meet both historic preservation requirements and modern energy codes.
The brownfield enrollment further complicates the schedule: any soil disturbance must comply with the New York State Brownfield Cleanup Program protocol, and the BCP involvement entitles the project to additional tax credits that are critical to its financial feasibility.
Implications for the WNY Adaptive Reuse Market
Park Grove's experience reviving this project after a five-year pandemic-era hold is instructive for the broader market. The fundamental economics shifted dramatically: construction costs up 40%, commercial space demand down sharply. The response — eliminating commercial use, sharpening the residential program, layering historic and brownfield credits, and locking in contracts aggressively ahead of tariff uncertainty — reflects the toolkit that makes adaptive reuse viable in 2026.
For contractors and subcontractors, the Iroquois Lofts project is a model of how historic rehabilitation projects are structured in New York State. The SHPO Part I and Part II approvals, the brownfield enrollment, and the ECIDA incentive package are all standard elements of this project type — but each one adds review time, documentation requirements, and coordination complexity that must be baked into the schedule.
What to Watch Next
With windows in as of March 2026, the next major milestones are interior mechanical rough-in completion, insulation and drywall, and the apartment fit-out phase — all of which should progress through mid-2026. The anticipated completion date is 2026, making this one of the larger adaptive reuse residential deliveries expected in the Buffalo metro this year. Pre-leasing activity will likely begin before construction is fully complete.
Bottom Line
Iroquois Lofts is exactly the kind of project that defines what successful adaptive reuse looks like in Western New York: a historic industrial building that has sat vacant for decades, a persistent developer willing to wait for the financing to line up, a layered incentive structure that makes the numbers work, and a construction team that can execute the complexity of historic rehab within a competitive urban market. At $30.2 million and 64 units, it is not the biggest project in the region — but it is one of the most architecturally and historically meaningful underway today.
Sources
- Erie County Industrial Development Agency — 619 Exchange/PG Larkinville project record
- Buffalo Business First: Developer revives $30.2M plan for Larkinville apartments, April 2025
- Buffalo Rising: Construction Watch — Iroquois Lofts (windows installed), March 2026
- Buffalo Rising: Construction Watch — Iroquois Lofts, December 2025
- Buffalo Rising: 619-659 Exchange Street added to State Register of Historic Places, October 2025
- ECIDA Application for Tax Incentives — PG Larkinville, LLC (PDF)

Let's connect
For organizations planning commercial, industrial, or infrastructure work, we will review the project and recommend the appropriate delivery approach.

Join our team
If you hold yourself to careful, accountable work, you already work the way we do.