
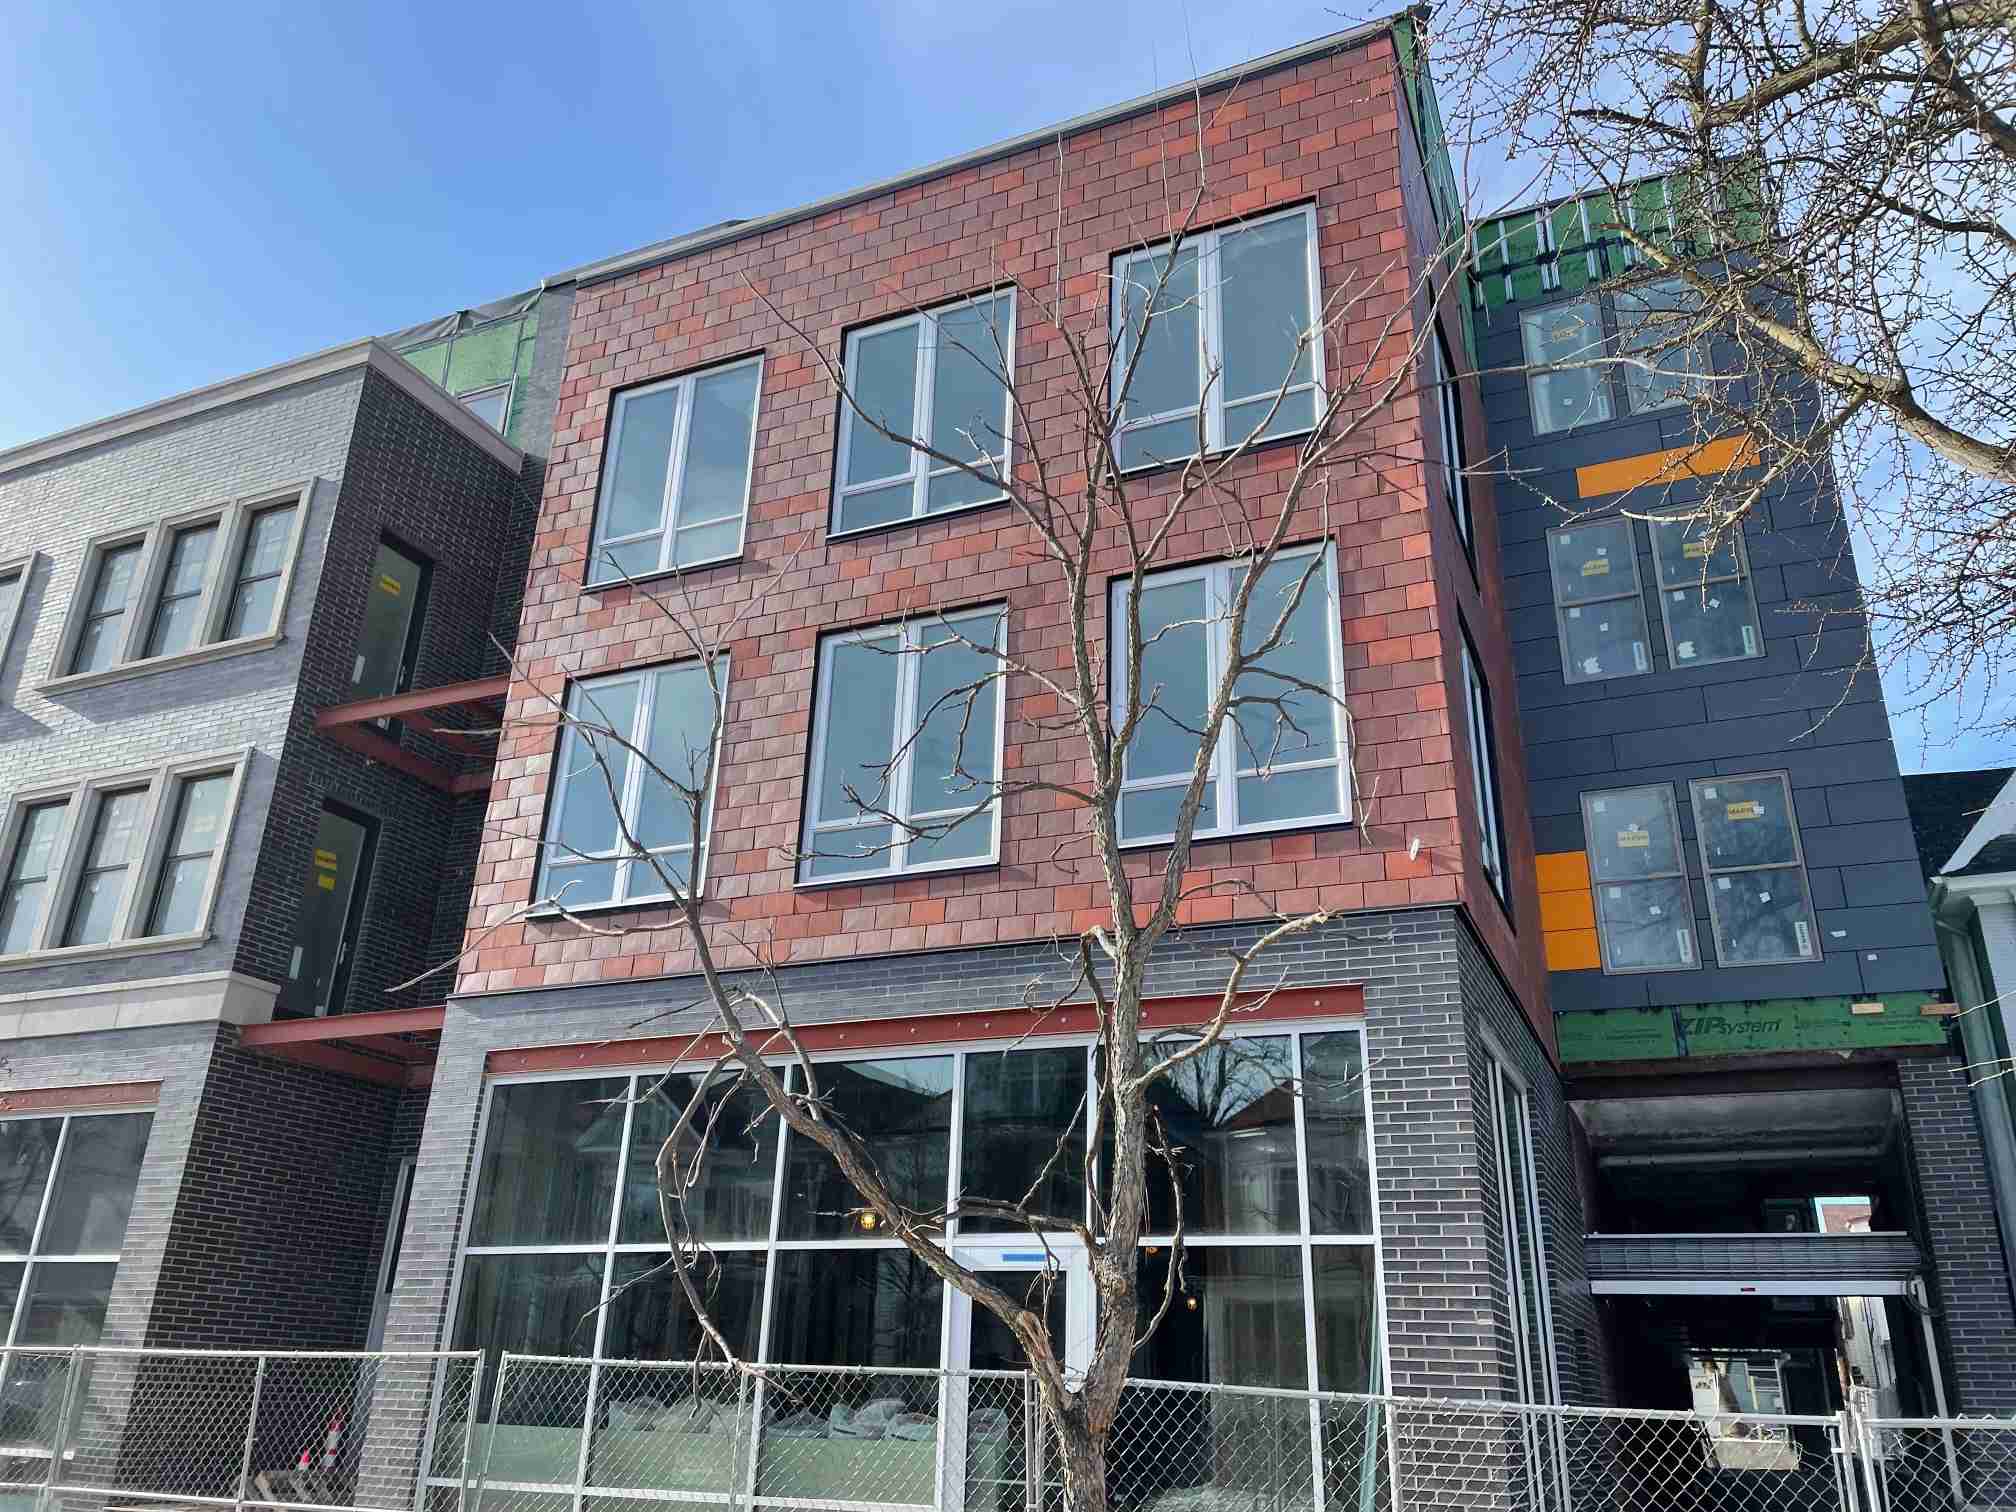
Major Buffalo Mixed-Use Development Advances on Elmwood Avenue
A significant mixed-use development is reshaping the northwest corner of Elmwood Avenue and Tupper Street in Buffalo, with construction progressing rapidly on a project that will bring 42 apartments and 14,960 square feet of commercial space to the revitalized corridor. Developer Chris Wan is overseeing the project that demolishes four buildings to create what will become two connected buildings at the upper levels.
Project Scope and Components
The development covers substantial ground work, with underground parking level walls now complete and the project's stair and elevator tower taking shape. The project is designed by Studio V and Silvestri Architects, bringing architectural expertise to the urban infill project.
Key features of the development include:
- 42 residential apartments
- 14,960 square feet of commercial space
- 42 below-grade parking spaces in an underground garage
- 31 surface parking spaces behind the building
- Mid-block connection between two buildings at upper levels
- Historic façade preservation: Front façade of 44 Trinity Place (circa-1866) will be incorporated into the project
Site Preparation and Historic Preservation
To make way for the new building, four buildings were demolished at the site. However, the developer preserved the historic character of the neighborhood by salvaging and incorporating the front façade of the historic residence at 44 Trinity Place, originally constructed circa-1866, into the new construction. This demonstrates a commitment to balancing new development with historic preservation.
Architectural Design
The architectural partnership of Studio V and Silvestri Architects designed the project with a two-building approach connected at upper levels. This design creates visual interest and maintains the human scale of the street while providing efficient parking solutions through both above-ground and below-ground facilities.
Buffalo's Continuing Downtown Revitalization
This project represents another significant investment in Buffalo's downtown revitalization efforts. The Elmwood/Tupper intersection location positions the development as part of the broader effort to activate Buffalo's central neighborhoods with mixed-use projects that combine residential, commercial, and parking in walkable formats.
Published: December 12, 2025 | Source: Buffalo Rising

Discuss an Upcoming Project


